
Conferences
Diamond Room conferences and training near S7 in Kielce
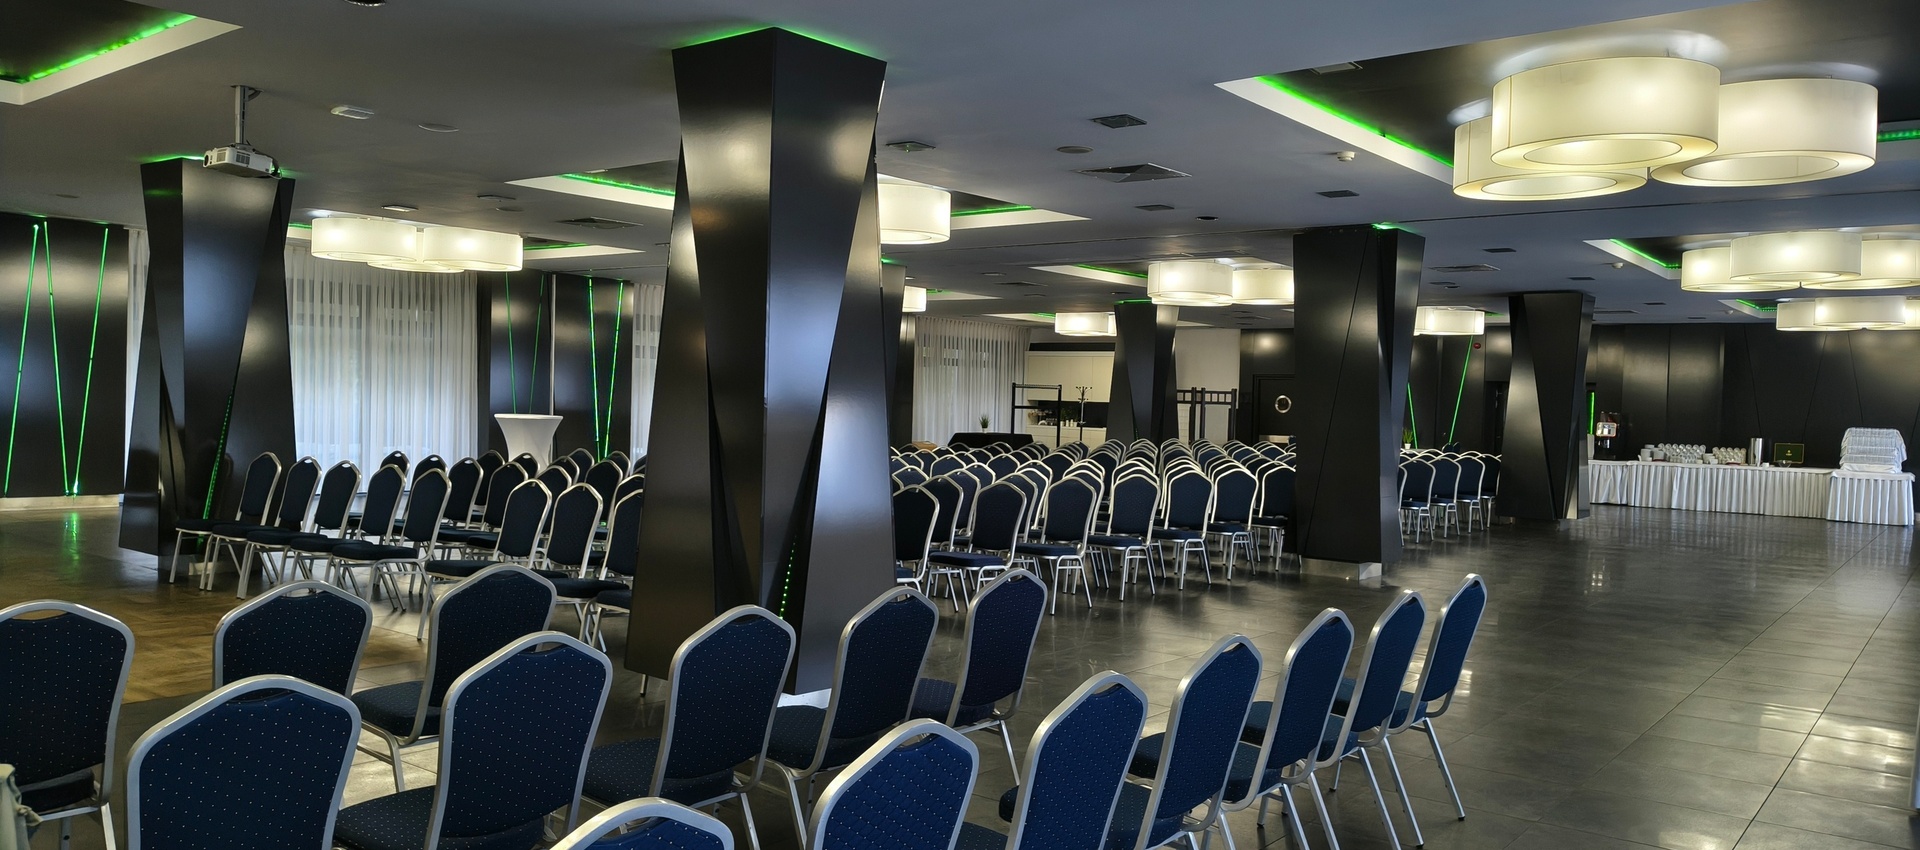
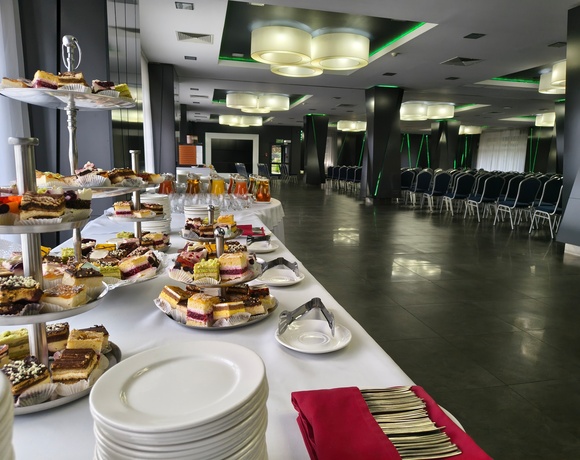
The Diamond Hall accommodates up to 200 people in theater style or 300 at banquet tables, directly by the S7 route. Participants from Warsaw and Krakow travel without transfers; the exit is visible from the expressway. Each package includes: on-site catering served by the kitchen connected directly to the hall, full sound system, projector and screen, accommodation for participants in 50 hotel rooms on site, and free parking for all guests.
Three rooms, five layouts to fit your event space
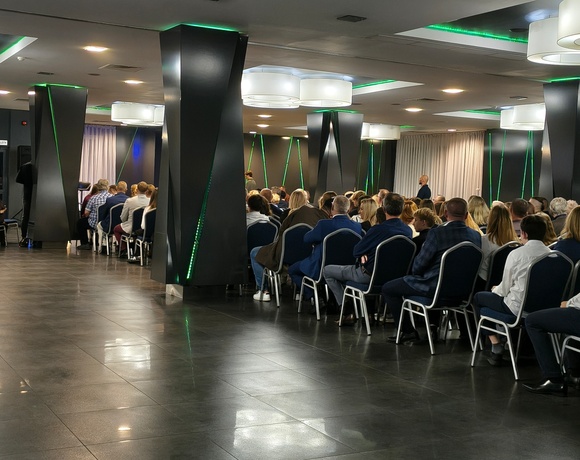
Hotel Grafit offers three conference rooms that can be used independently or combined—an ideal solution for multi-track training, events with parallel sessions and conferences divided into working groups.
Rooms and capacities
Three rooms, five setups - we'll tailor the space to your event. Each room equipped with a projector, screen, flipchart, and full sound system.
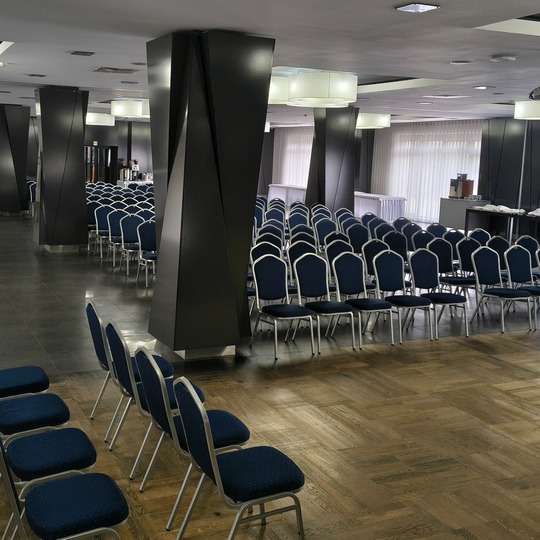
Diamond Room
theater layout: 200 people / banquet layout at tables: 300 people
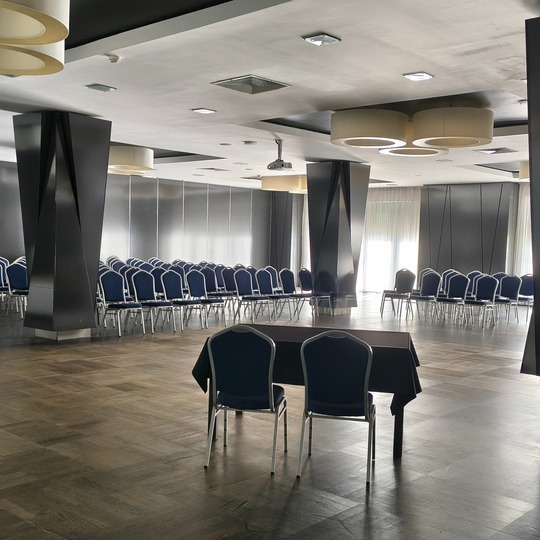
Diamond Room - half
theater or round table setup: up to 100 people
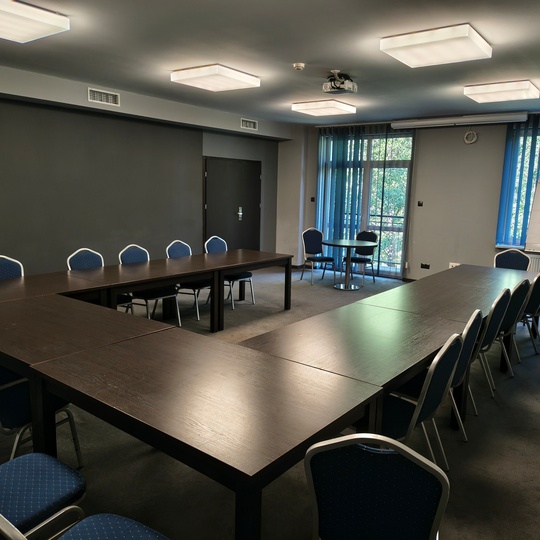
Graphite Room
Training layout at tables: 30 people / theater layout: 40 people
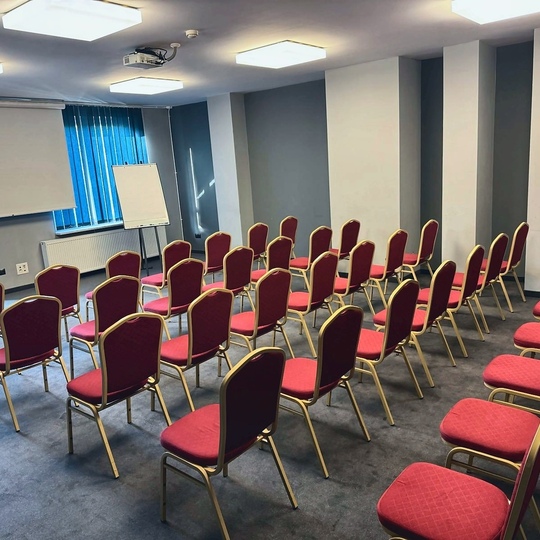
Anthracite Room
training setup at tables: 30 people / theater setup: 40 people